
/static/properties/BU00PL253M/TSOJUEL0A7/Y46K9bcMyY/IMG_20211029_125915_522.jpg)
/static/properties/BU00PL253M/NP65U2X2V5/sapsgQ8nWu/IMG_20211029_125915_561.jpg)
/static/properties/BU00PL253M/R23N8V34U3/3myPrCDgqi/IMG_20211029_125915_637.jpg)
/static/properties/BU00PL253M/O36XLM72BS/63kZqP7r9i/IMG_20211029_125915_658.jpg)
/static/properties/BU00PL253M/BZY4KK6F1M/CMZFD8j4aH/IMG_20211029_125915_674.jpg)
/static/properties/BU00PL253M/BYGU01FPQC/XbZ2PgNcyD/IMG_20211029_125915_704.jpg)
/static/properties/BU00PL253M/YBL35F8V6I/dATtvm9uXm/IMG_20211029_125915_735.jpg)
/static/properties/BU00PL253M/LFVJILK88B/UvxhM3MfxA/IMG_20211029_125915_776.jpg)
/static/properties/BU00PL253M/3EC85XAFQN/9bSTB6zLug/Screenshot_20211029-160532_Gallery.jpg)
/static/properties/BU00PL253M/EAHHTJG36I/Gz7aL4ZkJY/IMG_20211029_125915_793.jpg)
1 / 10
/static/properties/BU00PL253M/TSOJUEL0A7/Y46K9bcMyY/IMG_20211029_125915_522.jpg)
/static/properties/BU00PL253M/NP65U2X2V5/sapsgQ8nWu/IMG_20211029_125915_561.jpg)
/static/properties/BU00PL253M/R23N8V34U3/3myPrCDgqi/IMG_20211029_125915_637.jpg)
/static/properties/BU00PL253M/O36XLM72BS/63kZqP7r9i/IMG_20211029_125915_658.jpg)
/static/properties/BU00PL253M/BZY4KK6F1M/CMZFD8j4aH/IMG_20211029_125915_674.jpg)
/static/properties/BU00PL253M/BYGU01FPQC/XbZ2PgNcyD/IMG_20211029_125915_704.jpg)
/static/properties/BU00PL253M/YBL35F8V6I/dATtvm9uXm/IMG_20211029_125915_735.jpg)
/static/properties/BU00PL253M/LFVJILK88B/UvxhM3MfxA/IMG_20211029_125915_776.jpg)
/static/properties/BU00PL253M/3EC85XAFQN/9bSTB6zLug/Screenshot_20211029-160532_Gallery.jpg)
/static/properties/BU00PL253M/EAHHTJG36I/Gz7aL4ZkJY/IMG_20211029_125915_793.jpg)
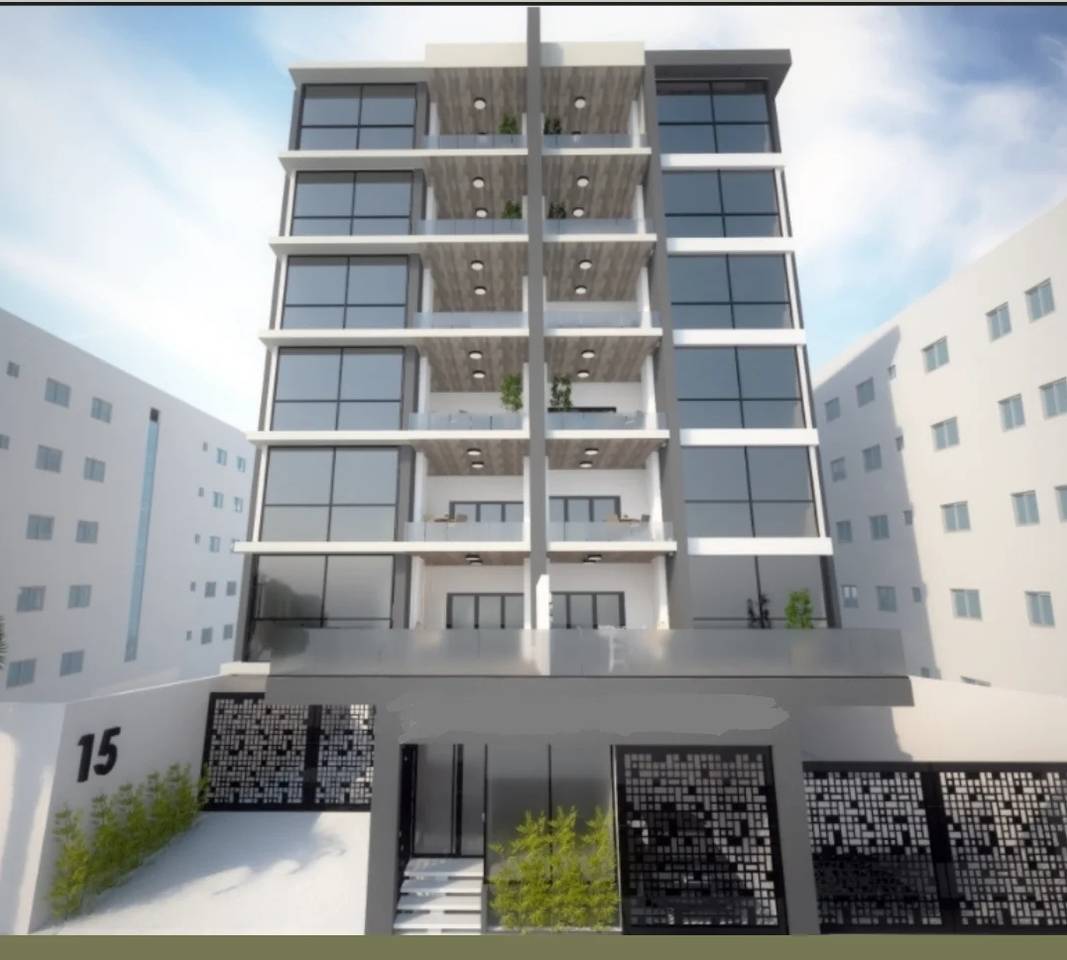
Apto de 2 y 3 hab en mirador norteMirador Norte, Santo Domingo D.N.
Desde
US$ 170,000
Hasta
US$ 246,000
2 - 3
Hab.
2
Baños
2
Parqueo
104 - 141.83 M²
Construcción
Resumen
Código:
1257
Ciudad:
Santo Domingo D.N.
Provincia:
Santo Domingo de Guzmán
Sector:
Mirador Norte
Tipo de inmueble:
Apartamentos
Total de Niveles del Edificio:
7
Estado:
En Construcción
Fecha de entrega:
06-2023
Descripción
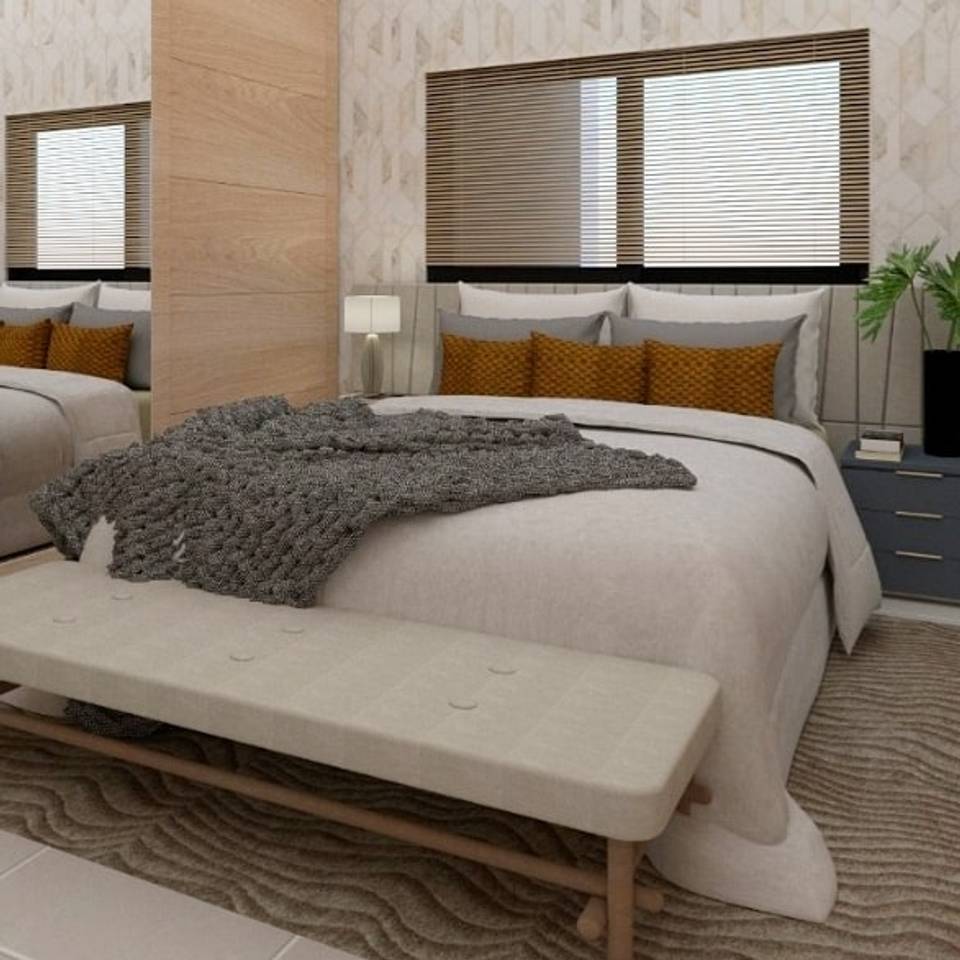
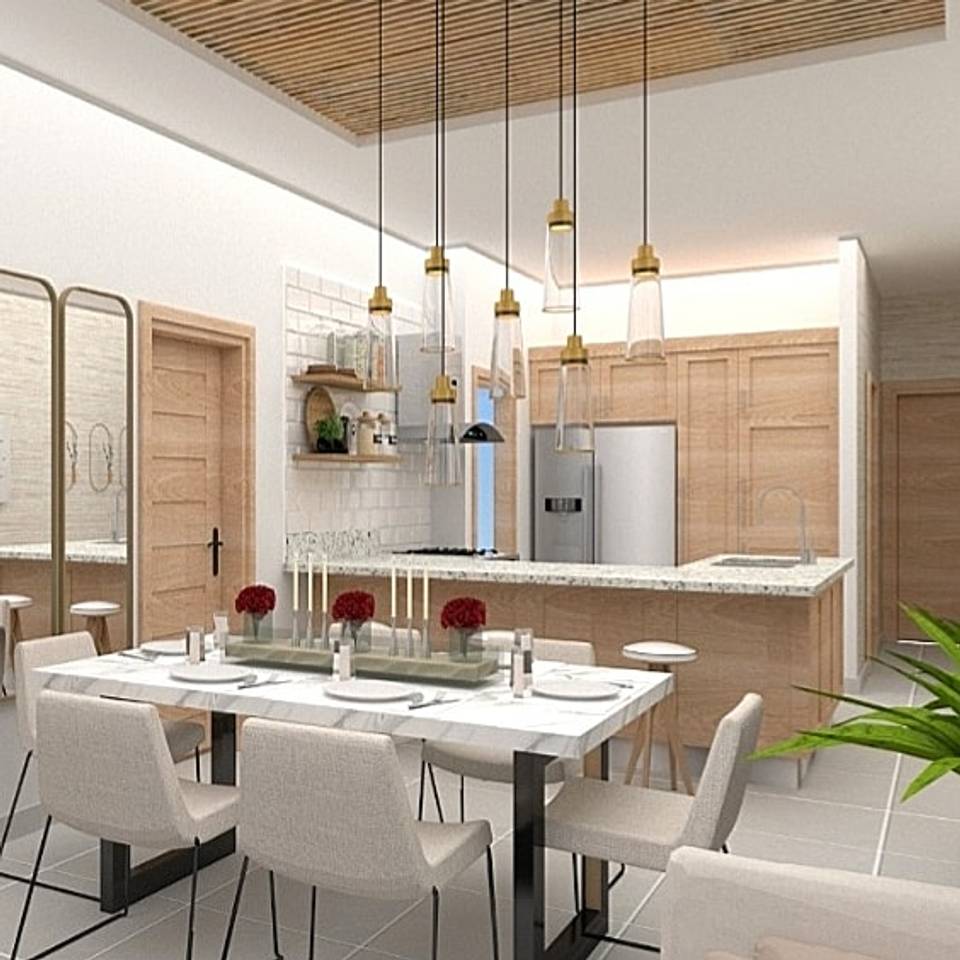
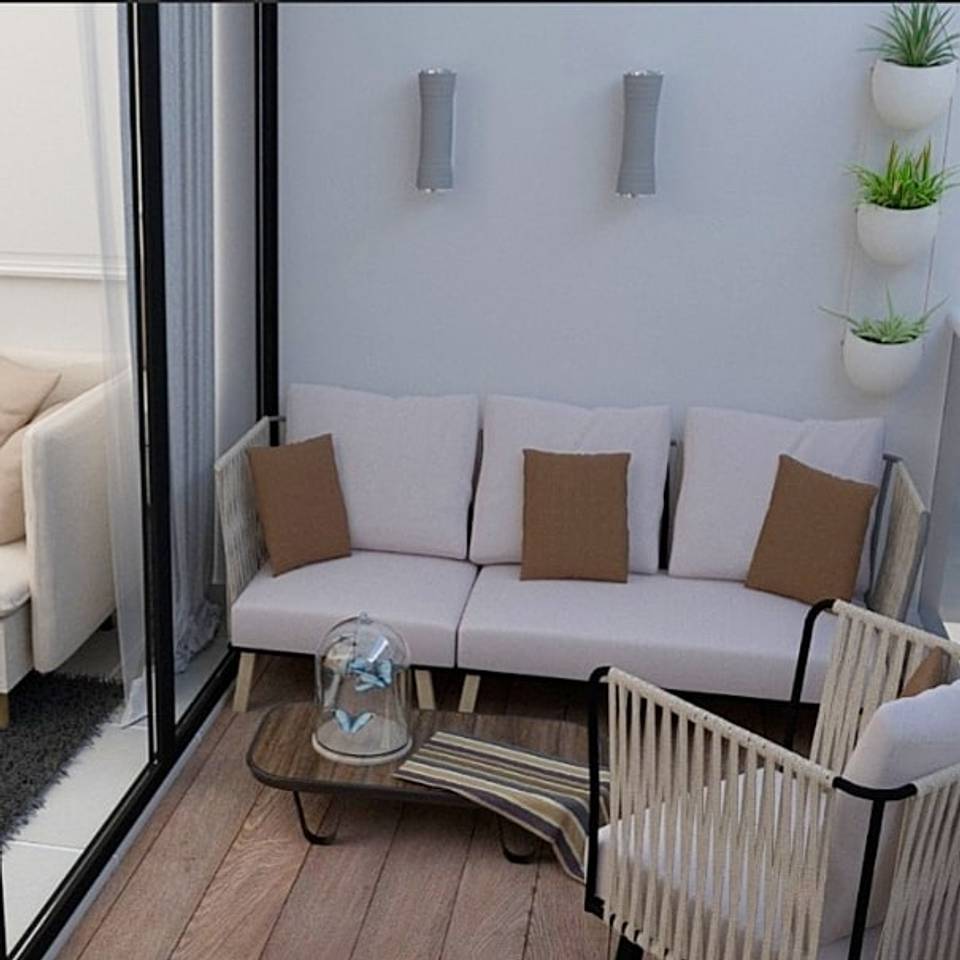
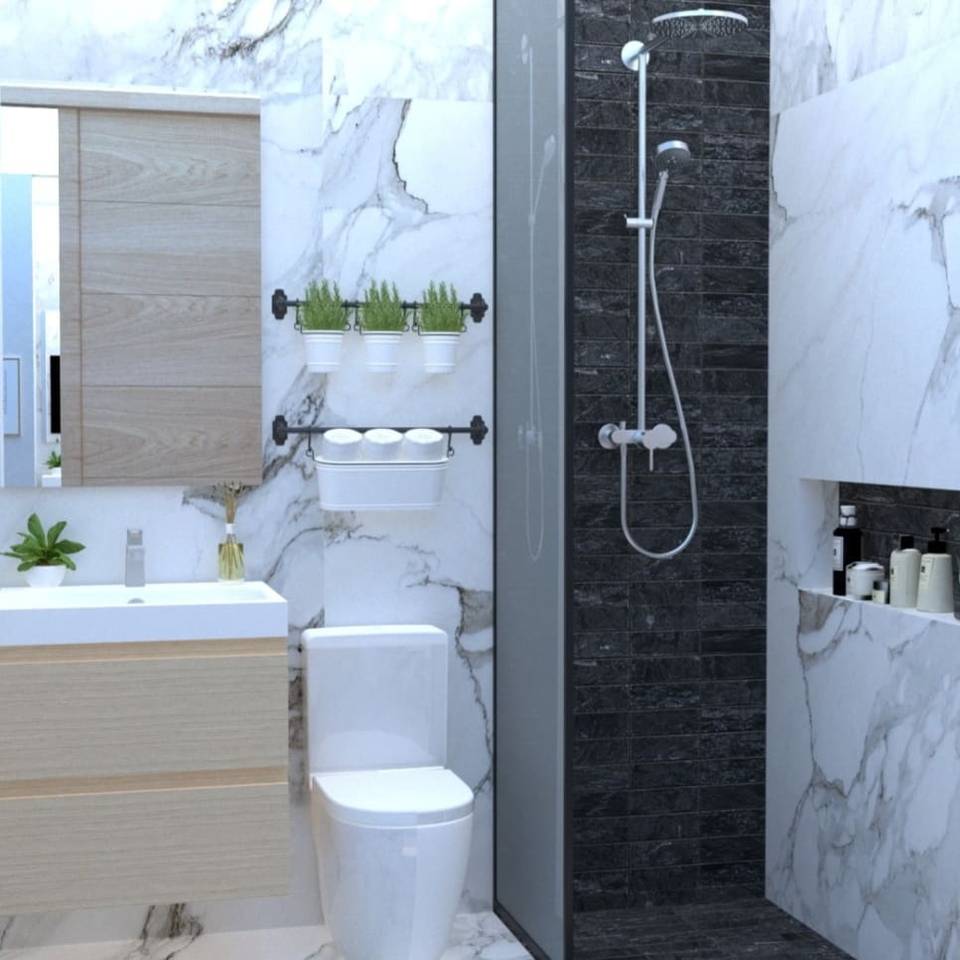
🔹️2 hab con su baño 🔹️106 mts 🔹️baño de visita 🔹️Recibidor 🔹️Sala 🔹️Comedor 🔹️Cuarto de servicio 🔹️Balcón tipo terraza 🔹️2 parqueos 🔹️Área de lavado 🔥
🔸️3 hab hab principal con baño 🔸️2 baños y medio 🔸️Cuarto de servicio 🔸️Área de lavado 🔸️Family Room 🔸️Amplia terraza 🔸️cuarto de servicio 🔸️Área de lavado 🔸️2 parqueos 🔸️Sala 🔸️comedor 🔸️Desde 141 mts a 166 mts
Unidades
Nombre | Niv. | Hab. | Ban. | 1/2 Ban. | Est. | m² | Precio | Estatus |
|---|---|---|---|---|---|---|---|---|
Apto de 3 hab
| - | 3 | 3 | 1 | 2 | 166 | - | Reservado |
203
| 2 | 2 | 2 | 1 | 2 | 104 | US$ 170,000 | Disponible |
201
| 2 | 3 | 2 | 1 | 2 | 141.83 | US$ 246,000 | Disponible |
Disponible
Vendido
Reservado
Bloqueada
Amenidades
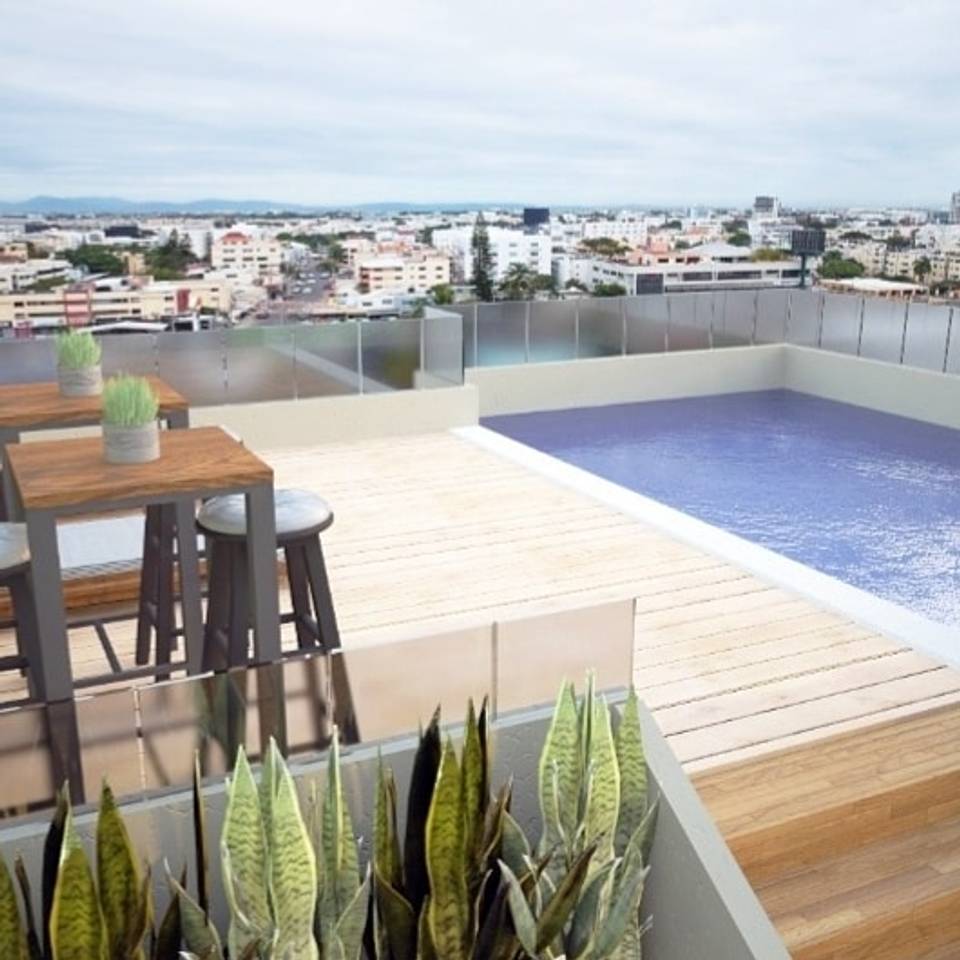
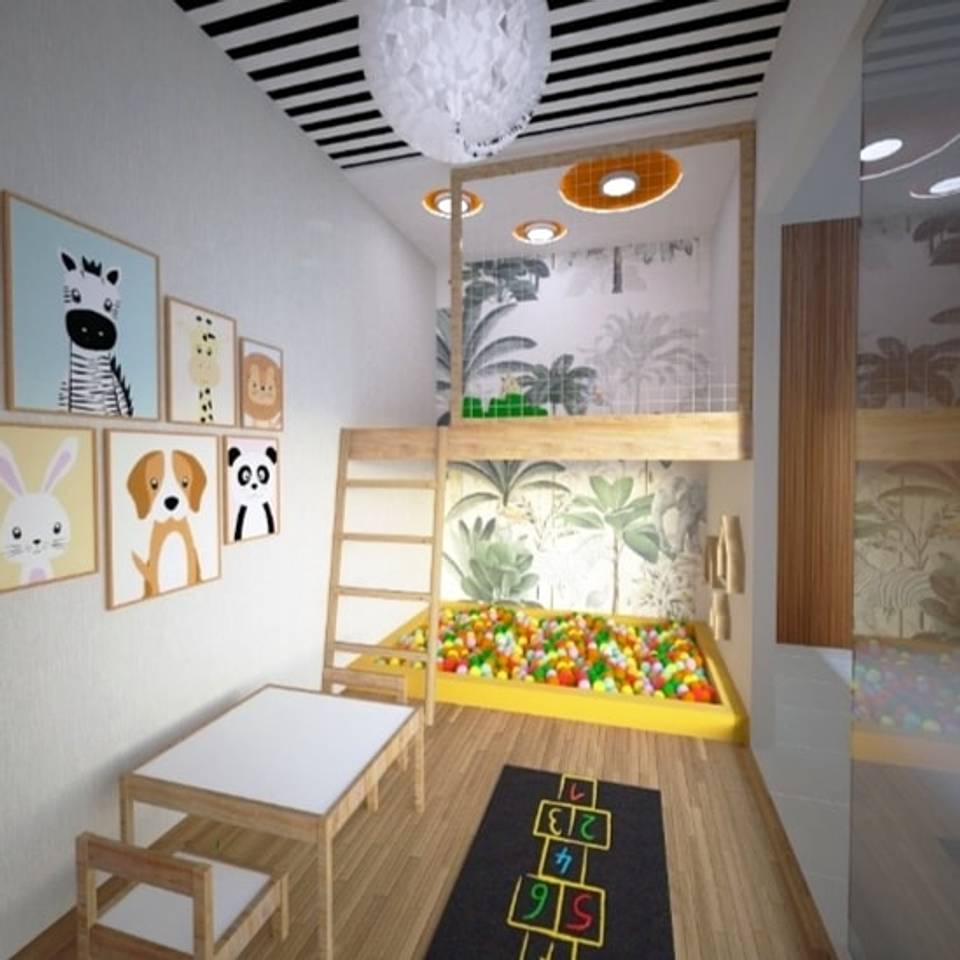
Area de Juegos para Niños
BBQ
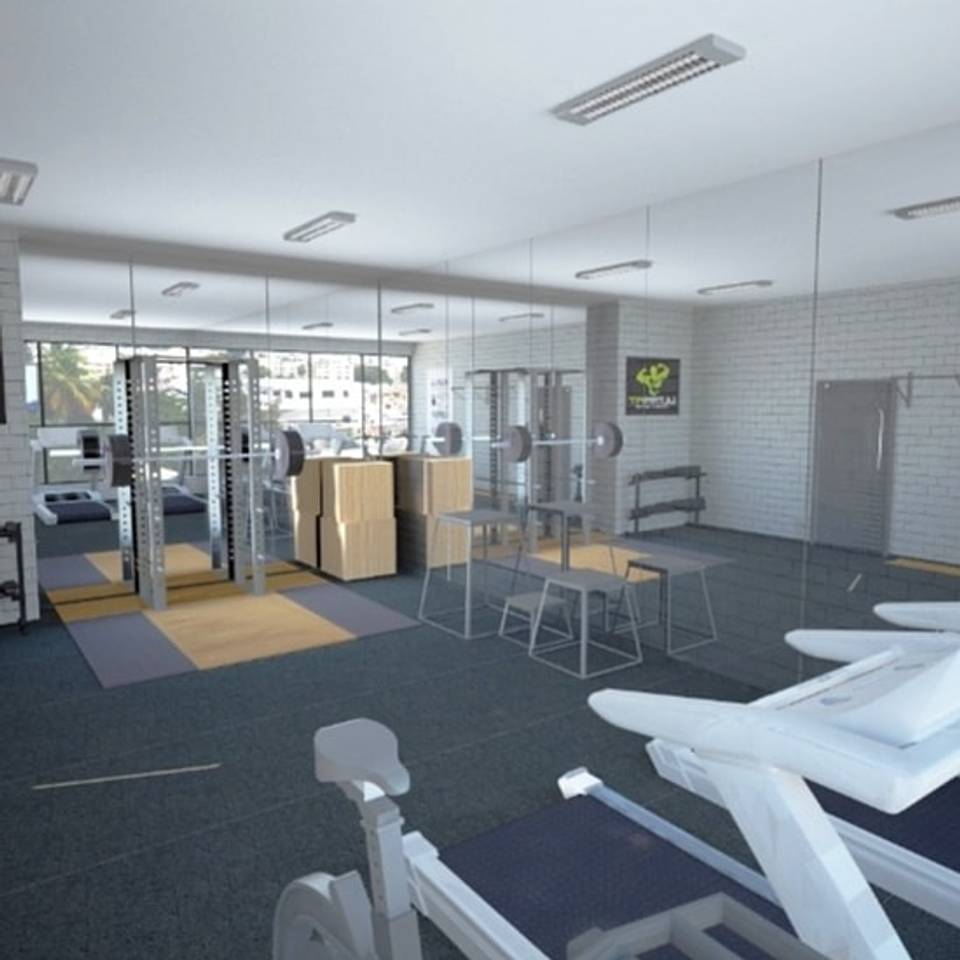
Gimnasio
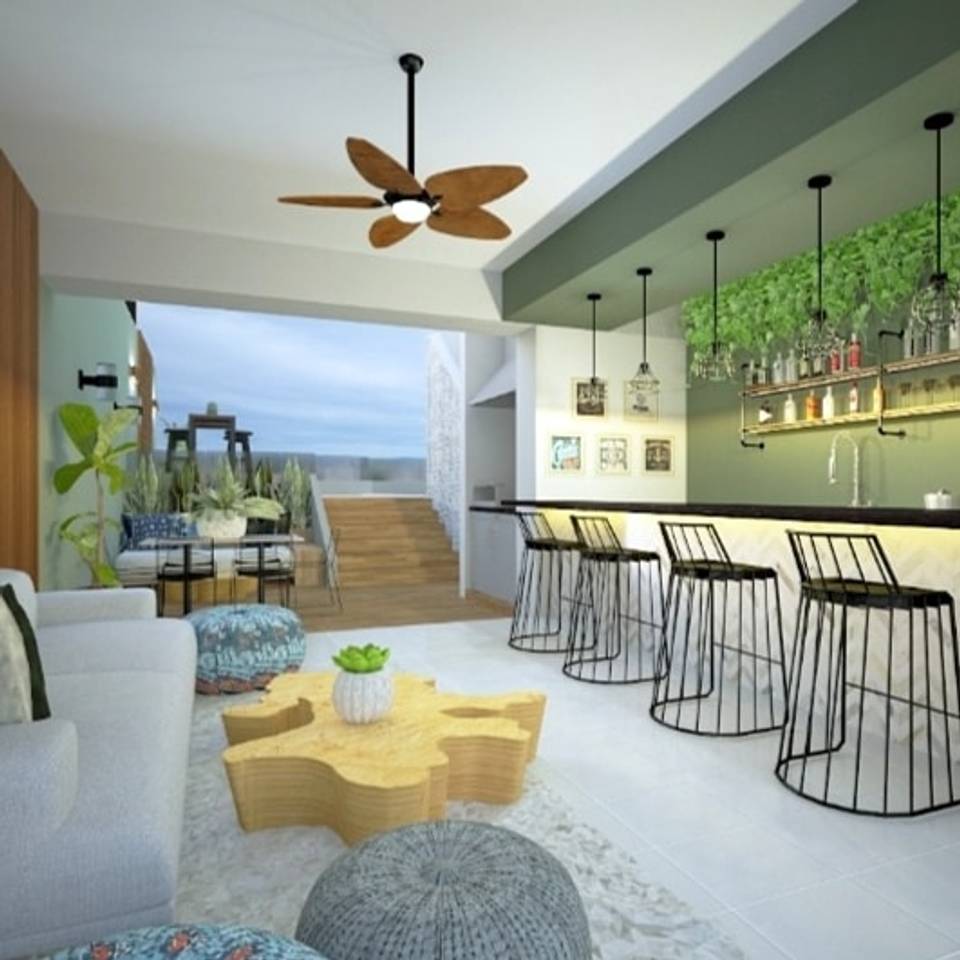
Lobby amueblado
Locker
Parqueos Paralelos
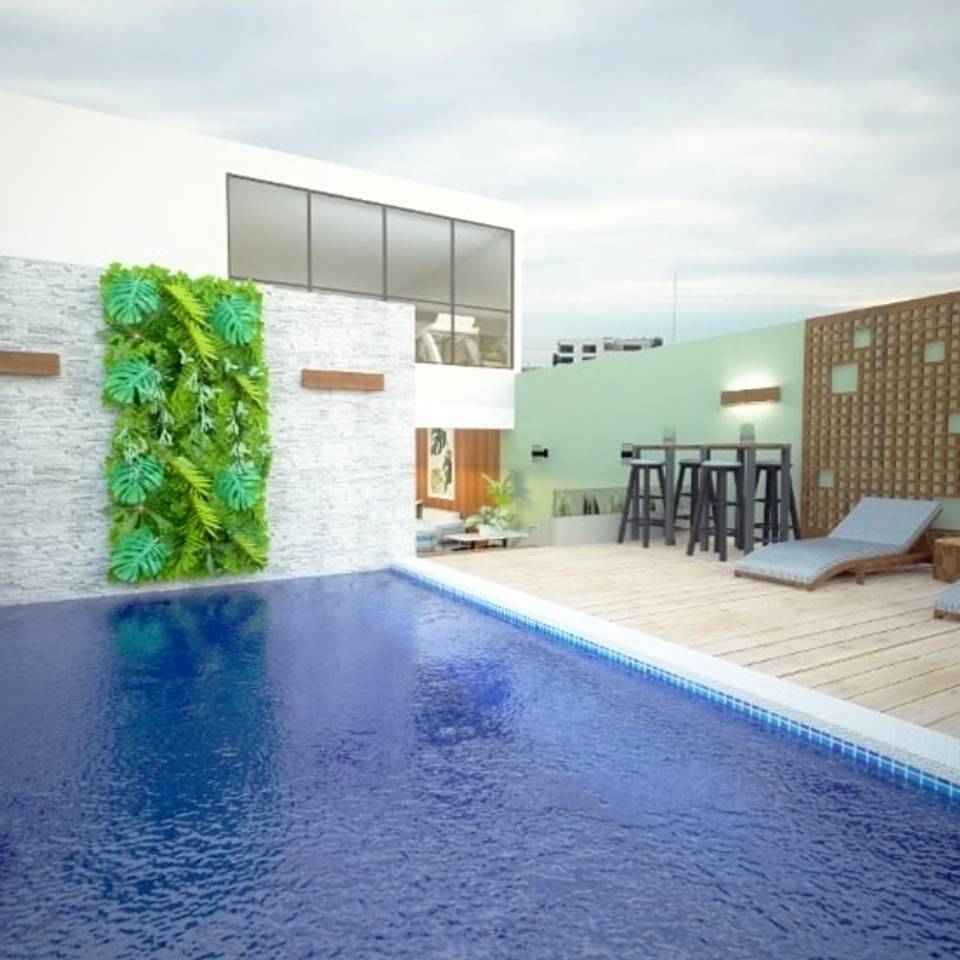
Piscina
Sportbar
Terraza Común
Terraza Destechada

Luxesa Investment, SRL
Celular / WhatsApp:
1-809-234-1234Correo electrónico:
[email protected]¿Te interesa esta propiedad?
Calculadora de Préstamos
Pago Mensual Estimado
N/A
